Rowlinson 6×4 Overlap Shed
£229.00
Price includes VAT where applicable. Free UK delivery.
- Free UK delivery on every order
- Secure, encrypted checkout
- Help by email or live chat
Description
Rowlinson 6x4 Overlap Shed
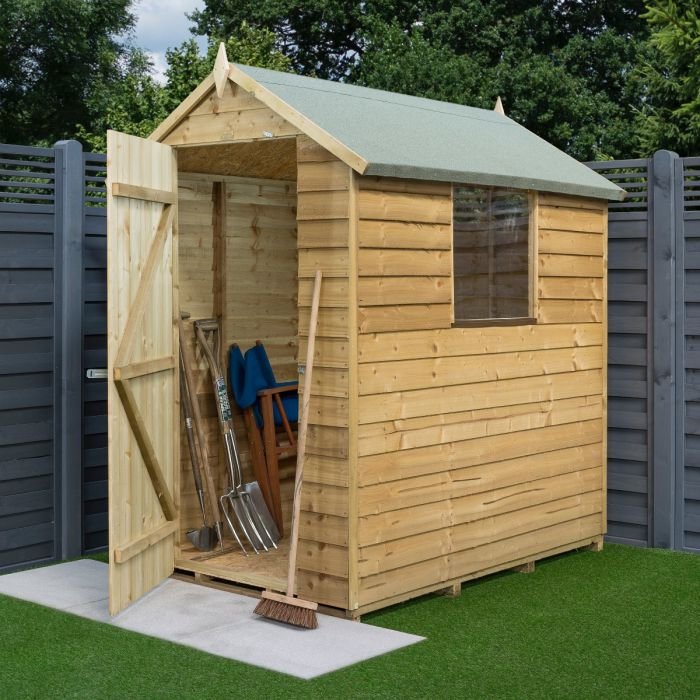
Give hand tools, plant pots and everyday gardening essentials a place of their own with the Rowlinson 6x4 Overlap Shed. Its natural timber finish suits a traditional garden setting, while the compact layout helps keep your storage organised.
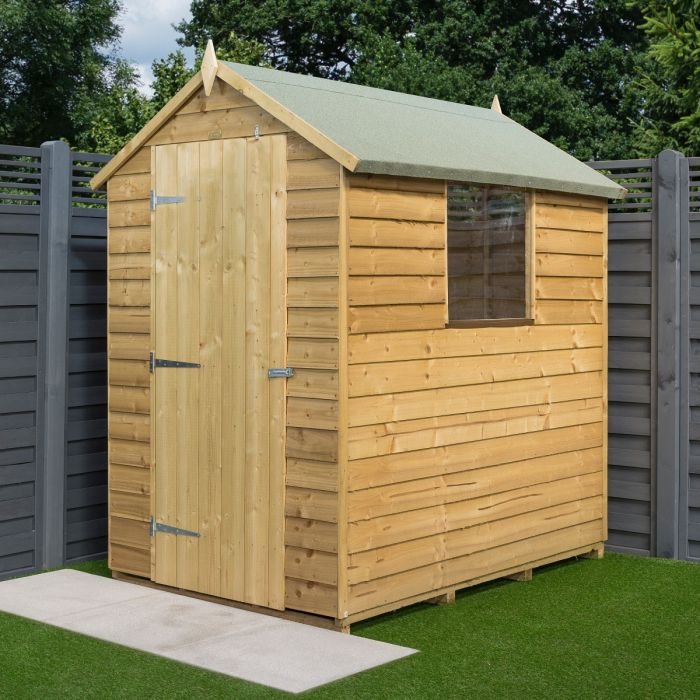
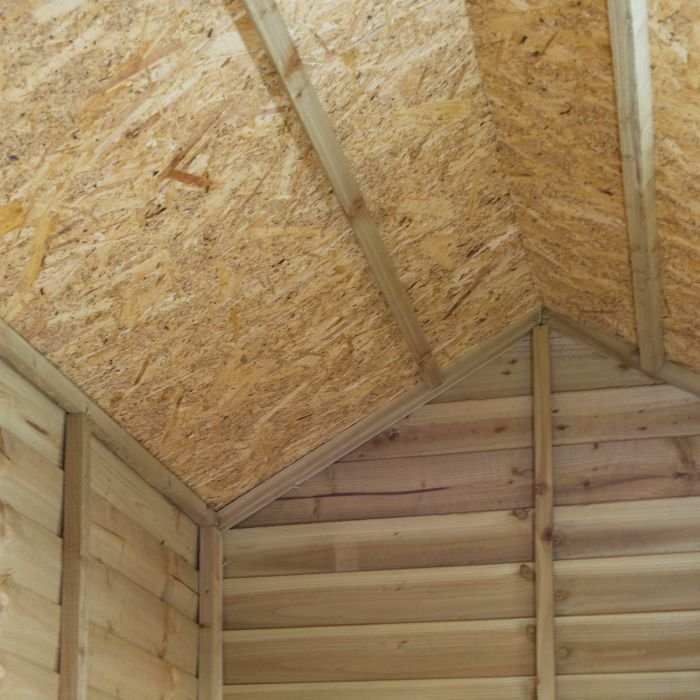
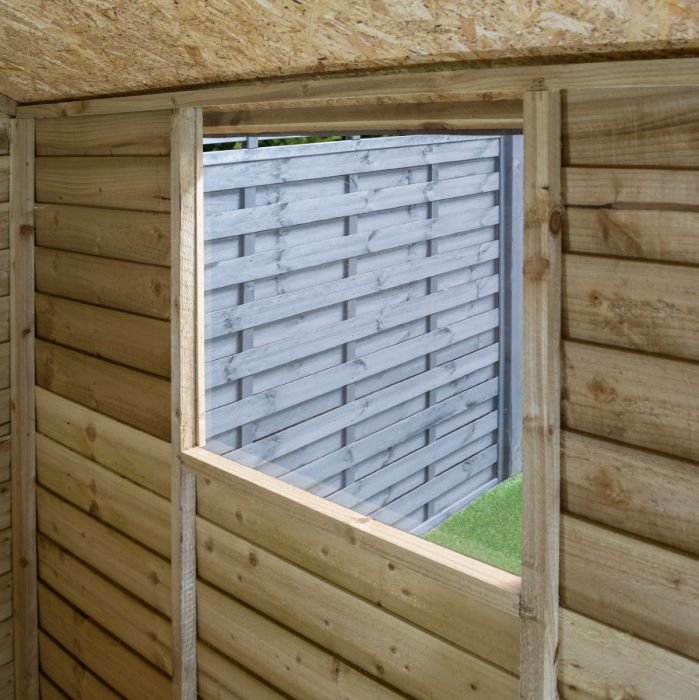
A fixed styrene-glazed window brings daylight inside and can be positioned on either side of the shed during assembly. The timber is pressure treated against rot, and double purlin roof supports provide additional roof support.
What’s included
- 8mm overlap timber cladding
- Solid board floor and roof
- Single door
- One fixed styrene-glazed window, positionable on either side
- Double purlin roof supports
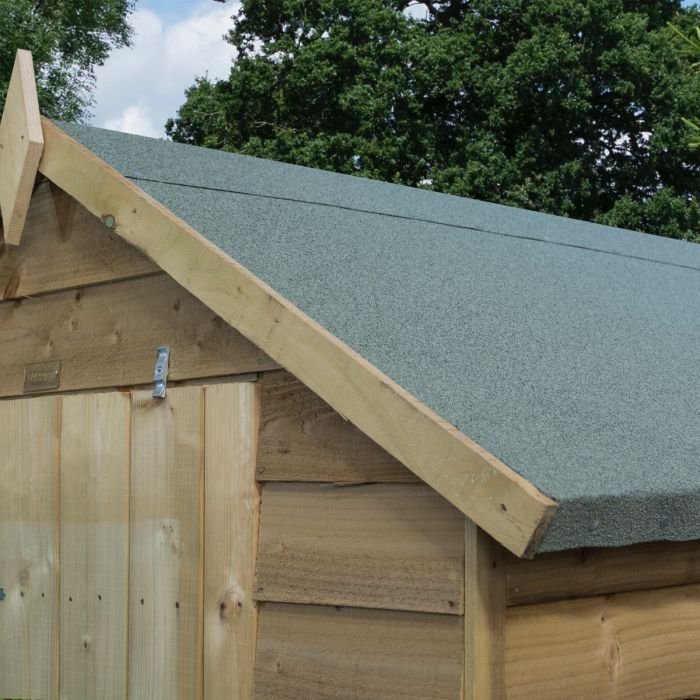
- Mineral roofing felt
- Pressure-treated timber with a natural finish
Will your equipment fit?
The door opening is 645mm wide and 1630mm high. Check the dimensions of any mower, storage box or other bulky item you plan to store against this opening before ordering.
The listed internal space is 1175mm wide by 1770mm deep, with a maximum height of 1940mm and a minimum height of 1590mm. Allow room for access when planning where to place your equipment.
Dimensions and planning your space
The 6x4 name is the nominal size. Use the measurements below to plan your space: the external dimensions include the roof overhang, while the footprint describes the listed area occupied at ground level.
External dimensions, including roof overhang
- Height: 2000mm
- Width: 1365mm
- Depth: 1835mm
Footprint
- Width: 1175mm
- Depth: 1770mm
Internal dimensions
- Maximum height: 1940mm
- Minimum height: 1590mm
- Width: 1175mm
- Depth: 1770mm
Door opening
- Height: 1630mm
- Width: 645mm
Base preparation, installation and care
The solid board floor is included. Before preparing a base, confirm the manufacturer’s required base dimensions and construction details with our team rather than treating the footprint as a complete base specification.
Please contact us to confirm installation availability and the current estimated delivery time. Follow the manufacturer’s care instructions for the pressure-treated timber.
Delivery areas and surcharges
Delivery surcharges apply to the following areas:
- Delivery Zone A: DG, G, KA, ML
- Delivery Zone B: AB, DD, FK, IV*, KY, PA, PH
No delivery service is available to BT, GY, HS, IM, JE, KW, PA20–PA78, ZE, PO30–PO40 or IV41–IV56.
The manufacturer may charge extra for delivery to offshore islands where service is available. Please enquire before ordering if this might apply to you, as delivery may be delayed if the arrangements are not checked when ordering.
A one-person delivery service is provided.
Delivery
Free UK delivery on every order. Estimated delivery time is 3–6 working days: orders are dispatched within 1–2 working days, then take 2–4 working days in transit. Unless we agree a different date with you, we deliver within 30 days of confirming your order.
Returns & refunds
You can cancel within 14 days of receiving your goods. If something arrives faulty, damaged or not as described, your rights under the Consumer Rights Act 2015 apply.